Commercial slabs settle for the same reasons as houses, with heavier loads and worse timing
A church fellowship hall on Jordan Lane, a strip-center storefront on University Drive, a small warehouse off I-565 near Research Park: each sits on the same clay as the houses around it, and each puts more weight on it. The work is piers and lifts, and the difference from residential is in the loads, the engineering, and the fact that the building has to stay open while it happens.
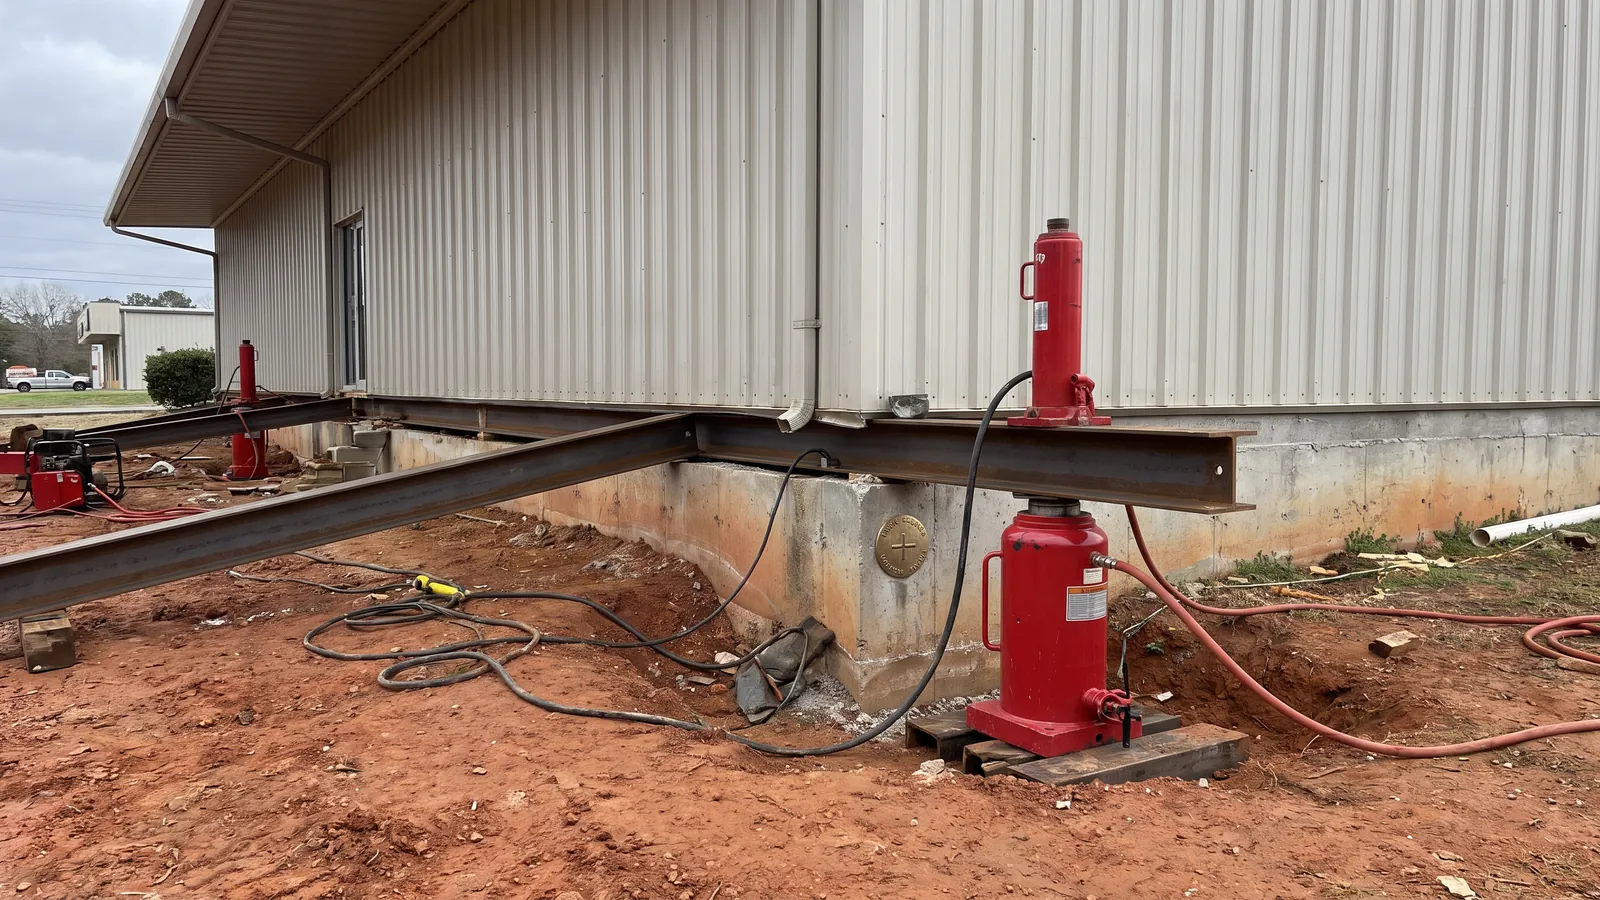
| Building | What usually goes wrong | The usual repair | Working around you |
|---|---|---|---|
| Church or hall | Slab settles under the long exterior walls; cracks at window corners; doors drag | Push or helical piers under the footing, controlled lift | Exterior work on weekdays; nothing on service days |
| Strip retail | One bay drops where a downspout or a planter kept the clay wet; slab cracks across the sales floor | Piers at the low bay, slab crack injection, drainage moved | Early mornings and after close; the neighbor's bay stays open |
| Small warehouse | Rack loads crack and tilt slab panels; dock approach settles | Helical piers at the panel edges, slab lift, dock apron re-poured | Zones taped off one at a time; forklift lanes kept |
| Office, one or two stories | Differential settlement between an addition and the original; stair-step cracks in block | Piers under the addition, carbon fiber or anchors on block walls | Night and weekend windows; dust control inside |
The inspection on a commercial building is longer and more numeric than on a house. Floor elevations are read on a grid rather than at a handful of points, because a slab panel that has tilted a half inch across twenty feet matters to a forklift and a shelving line in a way it would not matter in a living room. Column footings are probed where they can be reached. Cracks are gauged and mapped on the plan. The drainage gets the same attention as at a house, because the cause is nearly always water: a roof drain discharging at the slab edge, a planter bed kept wet all summer against one wall, a parking lot graded toward the building. The report comes back with the grid, the photographs, and a sheet priced by pier and by panel.
Commercial loads need commercial numbers. Piers under a wall carrying a roof truss or a second floor are spaced and specified from the load, not from a residential rule of thumb, and on most commercial jobs the owner's structural engineer writes the pier specification and signs off the lift. We work to that specification and provide the installation logs, torque readings on helical piers and drive pressures on push piers, that the engineer and the permit inspector want to see. Where there is no engineer yet, we will say that one is needed and keep the inspection report ready for them.
Permits are the City of Huntsville Building Services' for work inside the city, and commercial structural work carries plan review; in Madison, Decatur or Athens it is that city's building department. Alabama 811 marks the site before any excavation, and on a commercial lot that often means private locates as well for the lines the public utilities do not own. A commercial pier job is above the threshold for Alabama's residential home builder's licence only on residential property; on commercial property the contractor's general contractor licensing from the Alabama Licensing Board for General Contractors is what applies, and the number goes on the sheet. Scheduling is written in: which days, which hours, which zones, and who on your side signs off each stage.
What this work includes
Grid elevation survey
Floor elevations on a grid across the slab, column footings probed where reachable, cracks mapped on the plan, all in a report your engineer can use.
Engineer's spec, installation logs
Piers installed to the structural engineer's specification, with torque and drive-pressure logs handed over for sign-off and for the permit inspector.
Lifts done in zones
Work sequenced by bay, aisle or wing so the store stays open, the forklift lanes stay clear and the sanctuary is untouched on service days.
Drainage corrected
Roof drains extended, beds regraded, lot drainage addressed, because the slab will settle again if the water that moved it is still there.
Slab panels, docks and aprons
Cracked panels injected, tilted panels lifted, settled dock approaches re-poured, priced by the panel.
Permits, 811 and licensing on the sheet
Building Services plan review and permit, public and private locates, and the contractor's general contractor licence number before work starts.
Commercial foundation repair prices in Huntsville, AL
| Item | 2026 range | What changes it |
|---|---|---|
| Commercial inspection with grid survey | $0 – $450 | Free for small buildings; fee for large slabs, credited to the work |
| Push or helical pier, commercial bracket | $1,600 – $3,200 | Each; load, depth and bracket size |
| Typical 12–20 pier job, exterior wall | $22,000 – $58,000 | Engineer's spacing decides the count |
| Slab panel lift, polyurethane | $1,400 – $3,800 | Per panel, non-bearing floor areas |
| Slab crack injection, epoxy | $550 – $1,300 | Per crack, with crack mapping |
| Dock apron or approach re-poured | $3,500 – $9,000 | Demolition, base, reinforced slab |
| Block wall anchors or carbon fiber | $700 – $1,600 | Each; see wall repair |
| Drainage correction package | $1,800 – $7,500 | Roof drain extensions, regrading, catch basins |
These are 2026 Huntsville-area ranges meant for budgeting, not quotes. The technician measures first and prices the job on site, each item on its own line; nothing is dug, injected or lifted until you have agreed to the sheet, and the sheet holds for 30 days.
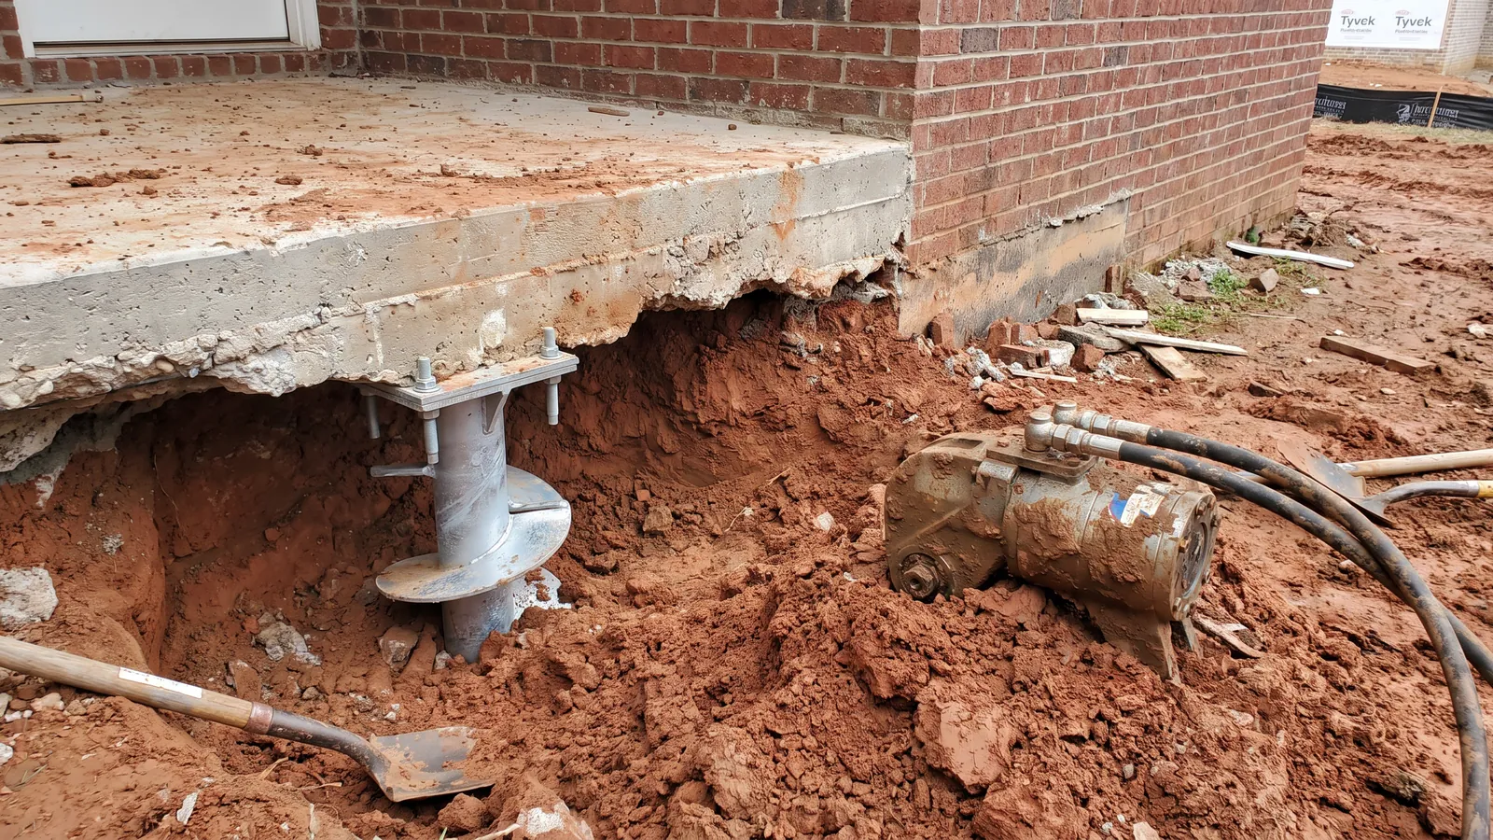
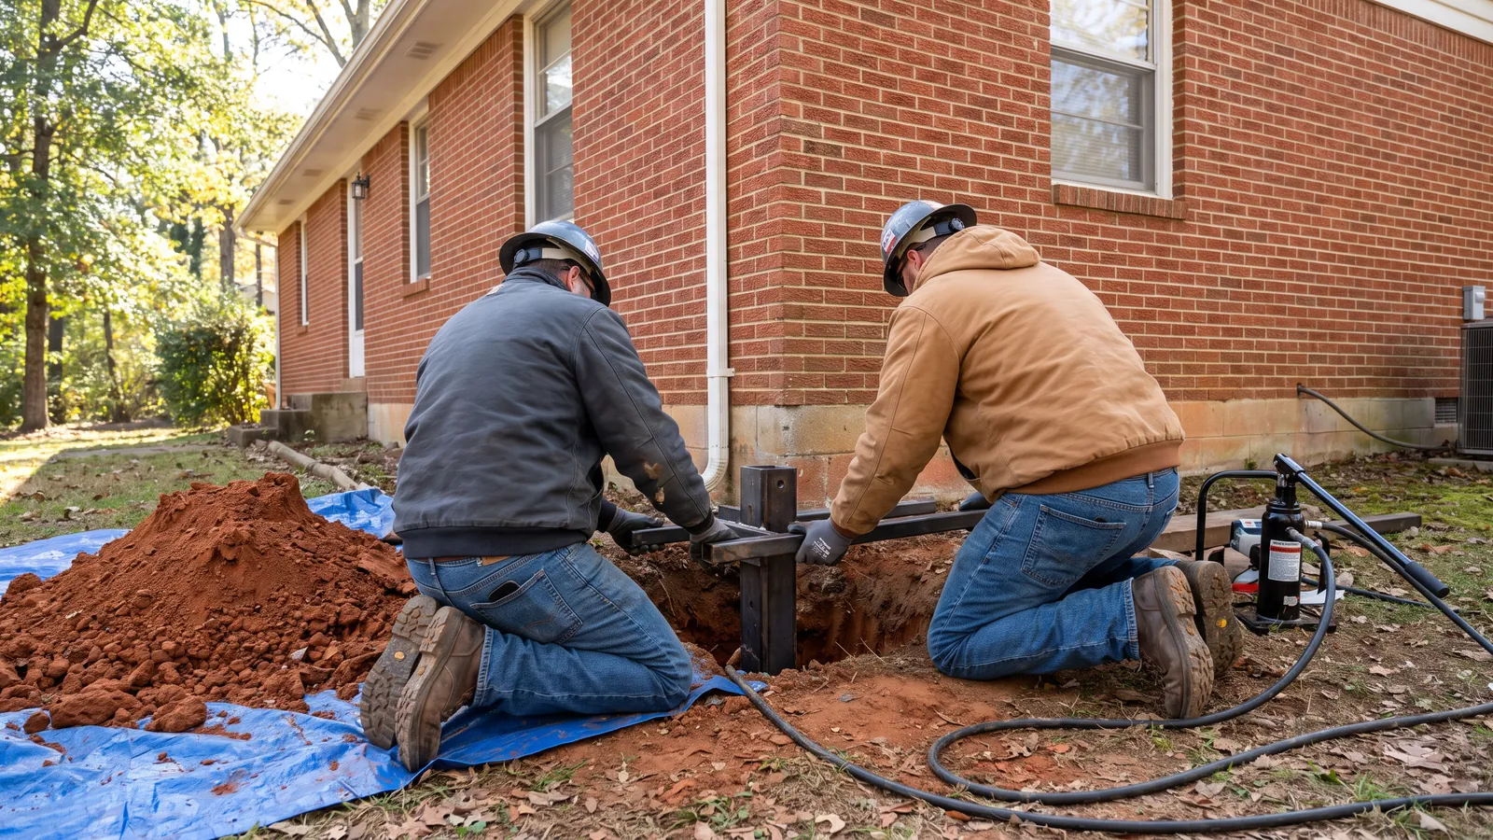
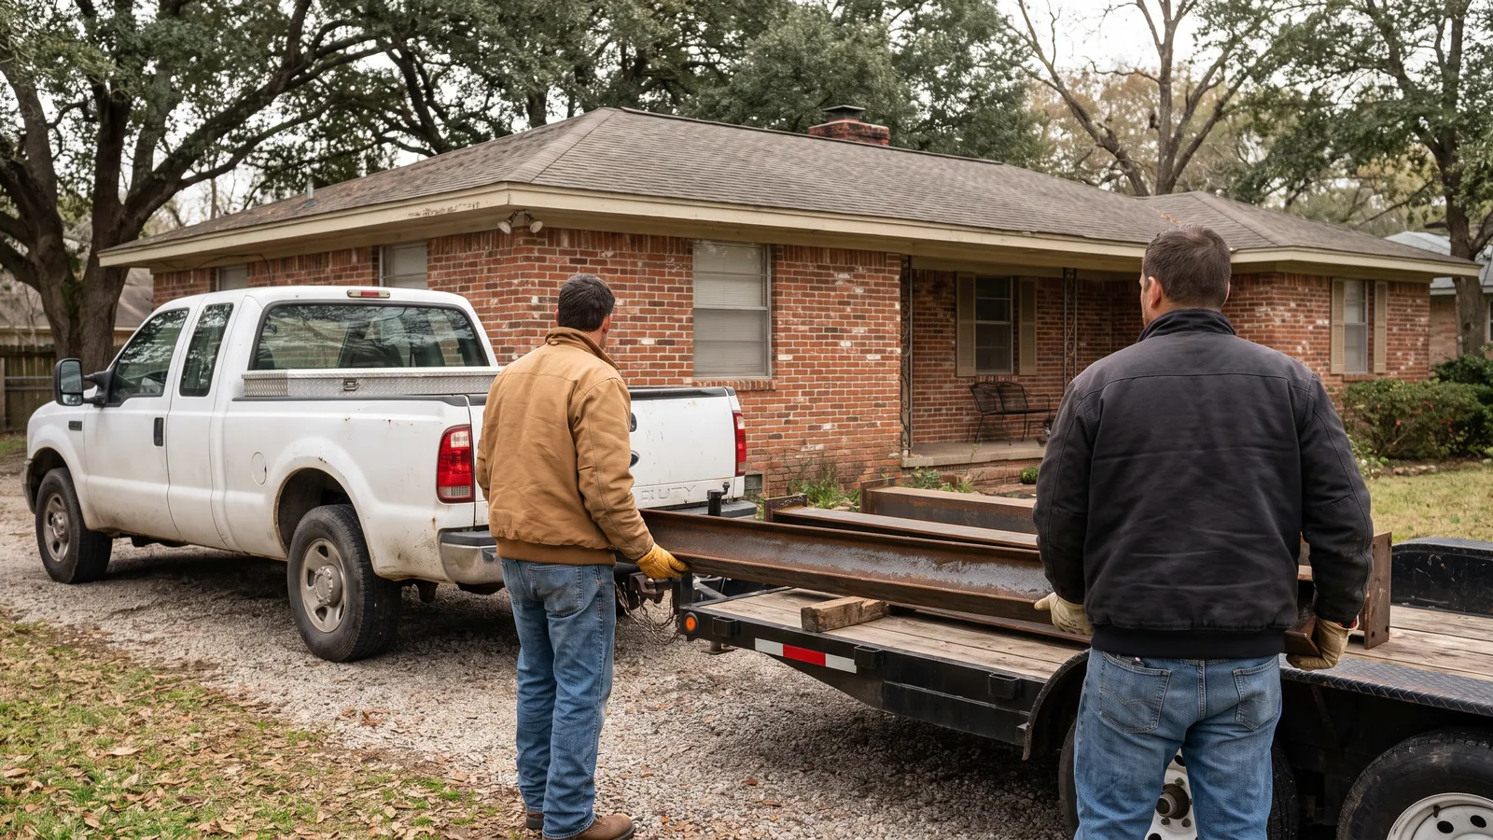
From recent jobs
Questions about commercial foundation repair
Can you work while we stay open?
Yes, and the schedule is written into the sheet: which zones, which hours, which days are off limits. Exterior pier work is mostly outside the building anyway; interior slab work is taped off a bay at a time.
Do we need an engineer?
For a wall carrying a roof or a second floor, usually yes, and your insurer or landlord may require it regardless. The engineer writes the pier specification; we install to it and hand over the logs. For a settled dock apron or a cracked slab panel, often not. The inspection says which.
How is a commercial inspection different?
More measurements. Elevations are read on a grid, footings are probed, and the report is written for an engineer and a property manager rather than a homeowner. Small buildings are inspected free; a large slab survey carries a fee that comes off the job.
What about the parking lot and the roof drains?
They are usually the cause. A lot graded toward the building or a roof drain dumping at a slab edge keeps the clay wet on one side, and that side drops. Correcting them is on every commercial sheet; piers without it are a repeat job.
Who pulls the permit?
The contractor files with City of Huntsville Building Services, including plan review for structural work, and schedules the inspections. In Madison, Decatur and Athens it is that city's office. Public and private utility locates are called before any digging.
Which licence applies on commercial property?
On commercial buildings the contractor's licence from the Alabama Licensing Board for General Contractors is the one to check, and the number is on the sheet. The HBLB residential licence is the rule for homes.